4417 Barby Lane
4417 Barby Lane
4417 Barby Lane
4417 Barby Lane
4417 Barby Lane
4417 Barby Lane
4417 Barby Lane
4417 Barby Lane
4417 Barby Lane
4417 Barby Lane
4417 Barby Lane
4417 Barby Lane
4417 Barby Lane
4417 Barby Lane
4417 Barby Lane
4417 Barby Lane
4417 Barby Lane
4417 Barby Lane
4417 Barby Lane
4417 Barby Lane
4417 Barby Lane
4417 Barby Lane
4417 Barby Lane
4417 Barby Lane
4417 Barby Lane
4417 Barby Lane
4417 Barby Lane
4417 Barby Lane
4417 Barby Lane
4417 Barby Lane
4417 Barby Lane
4417 Barby Lane
4417 Barby Lane
4417 Barby Lane
4417 Barby Lane
4417 Barby Lane
4417 Barby Lane
4417 Barby Lane
4417 Barby Lane
4417 Barby Lane
4417 Barby Lane
4417 Barby Lane
4417 Barby Lane
VIEW PHOTOS
Listed by Collective Real Estate Group
$385,000

4417 Barby Lane

3 Beds 2 Baths 1,727 Sq.Ft. 9,147.6 Sq.Ft.

Description

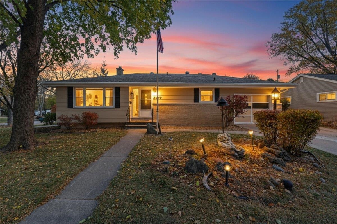
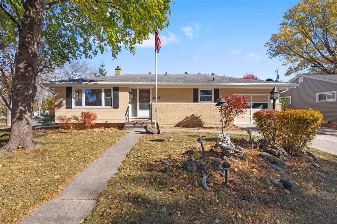
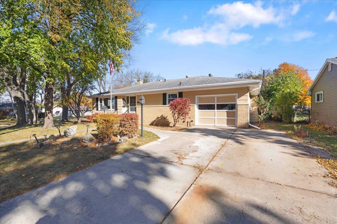
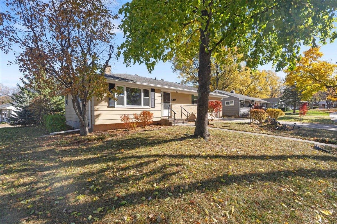
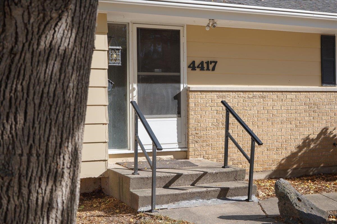
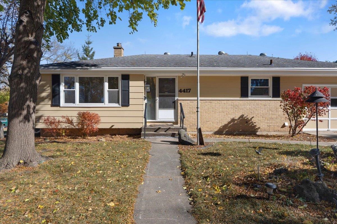
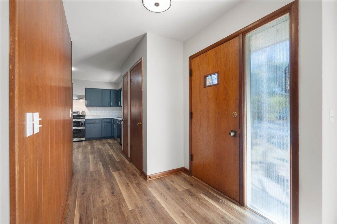
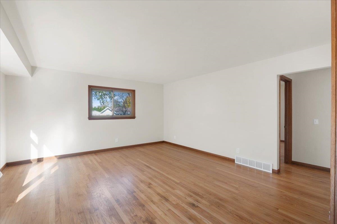
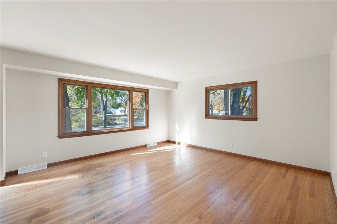
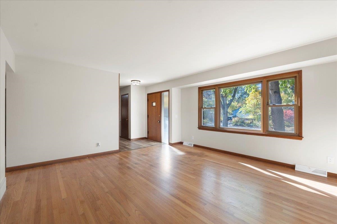
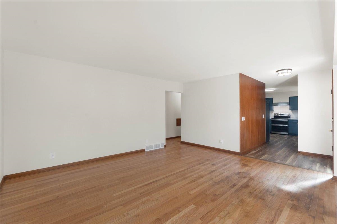
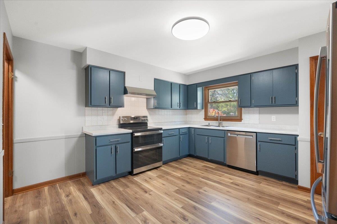
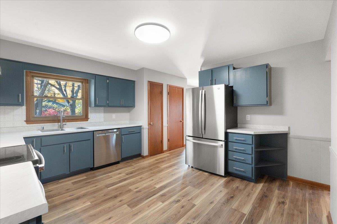
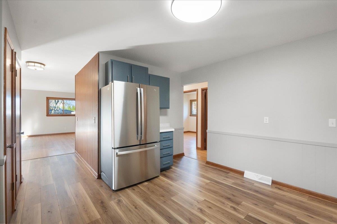
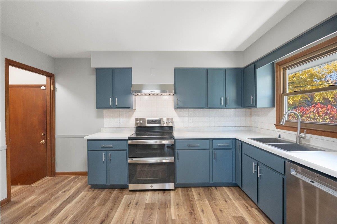
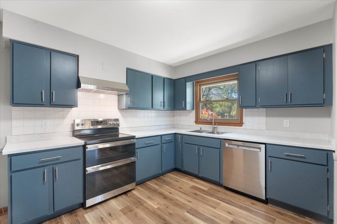
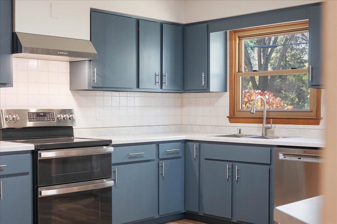
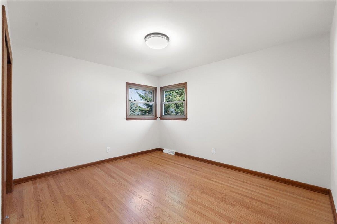
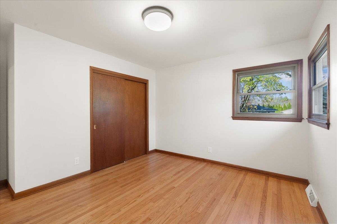
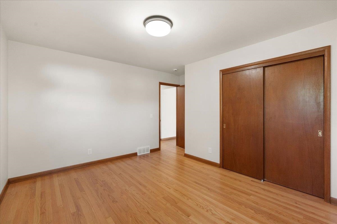
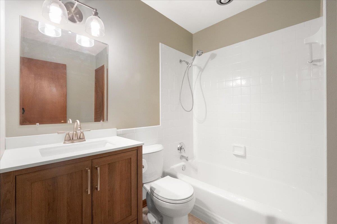
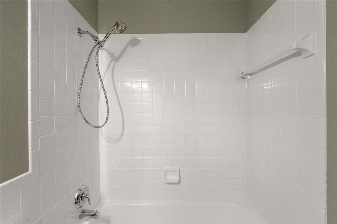
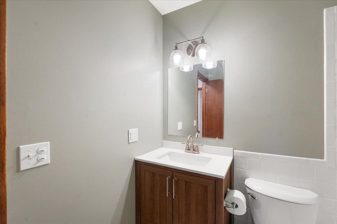
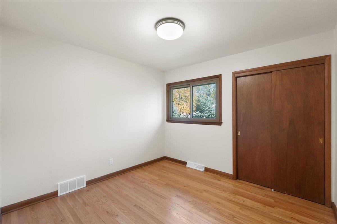
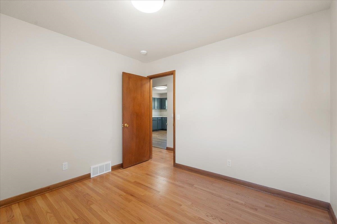
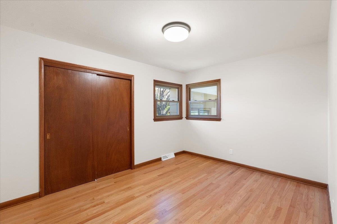
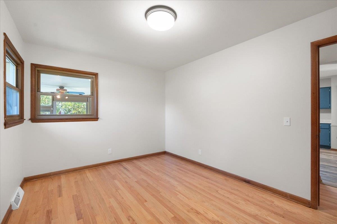
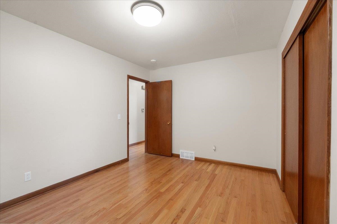
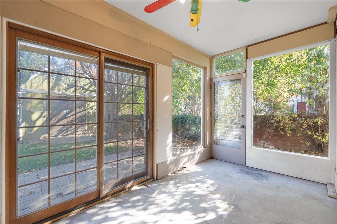
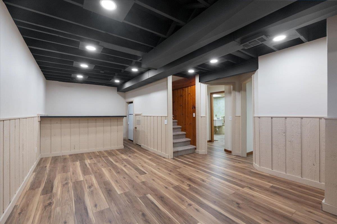
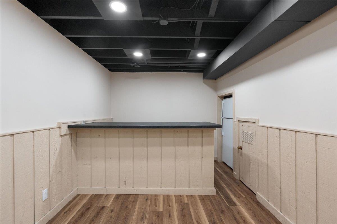
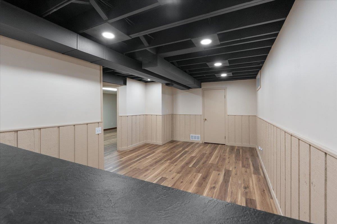
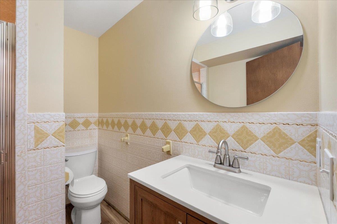
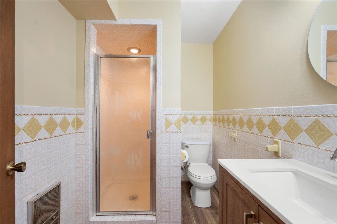
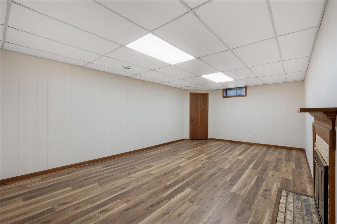
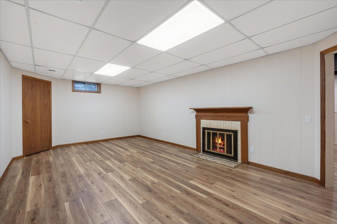
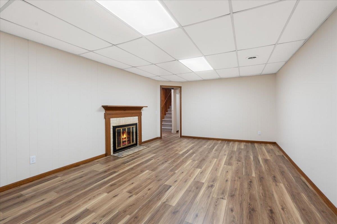
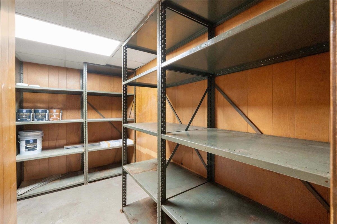
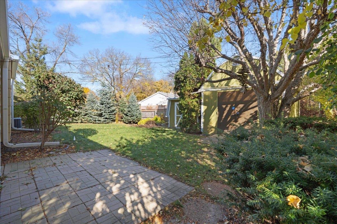
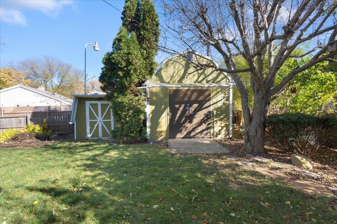
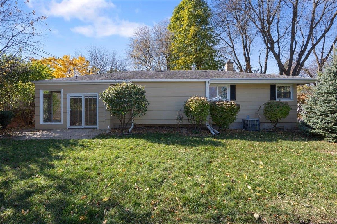
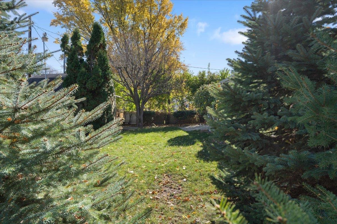
Welcome to this charming and beautifully updated 3-bedroom, 2-bath ranch home, where modern comfort meets timeless appeal. Gleaming newly refinished hardwood floors grace the main level, guiding you to a stunning updated kitchen featuring freshly painted cabinets and brand-new stainless steel appliances. The remodeled main bathroom offers a fresh, contemporary feel. Unwind in the sunny three-season porch or host gatherings on the spacious brick patio, all while enjoying the private backyard equipped with a convenient irrigation system and two large storage sheds. The finished lower level provides exceptional additional living space, including a full bathroom, generous rec room, and cozy family room--ideal for movie nights, game days, or a home office. Nestled on a desirable corner lot with mature trees, this gem is located on a peaceful street in an established northside Madison neighborhood. Move-in ready and full of character--don't miss it!

Share Property

Location

4417 Barby Lane, Madison, WI 53704

Status

Sold

Date Sold

February 11, 2026
Ryan Oliversen

Ryan Oliversen

TITLE

Principal + Agent

Property Amenities

Interior
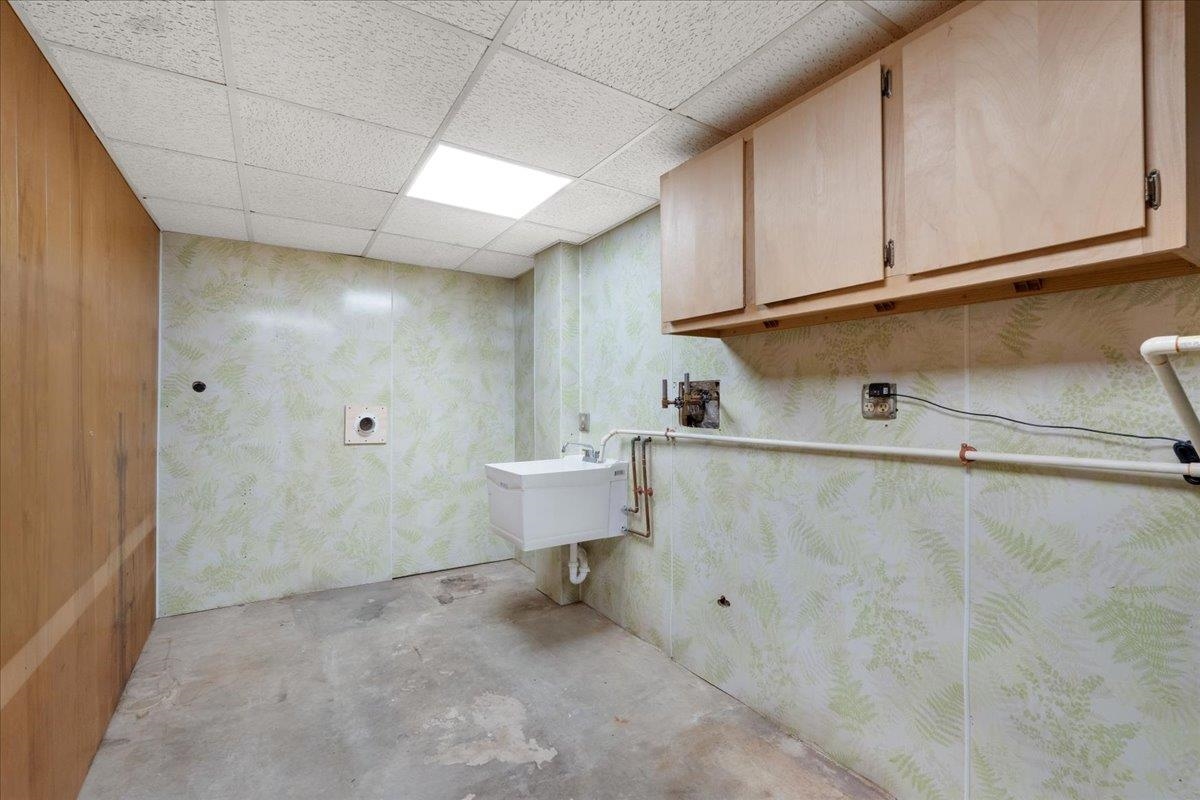
Laundry room Lower Level
Fireplace Wood Burning
Appliances Water Softener Owned, Range, Refrigerator, Dishwasher
Total Bedrooms: 3
Full Bathrooms: 2
Other Interior Features Water softener inc, Cable available
Area & Lot
Lot Area 9,147.6 Sq.Ft.
Living area 1,727 Sq.Ft.
MLS® ID 2014580
Year Built 1964
School District Madison
High School East
Middle School Black Hawk
Elementary School Lindbergh
Architecture Styles Ranch
Type Residential
Status Sold
Exterior
Stories 1
Air conditioning Central Air
Heat type Forced Air, Natural Gas
Disability Features Accessible Bedroom, Accessible Full Bath
Water Source Public
Garage Space 1.0
Sewer Public Sewer
Parking Attached, Garage Door Opener, Paved
Lot Features Corner Lot, Near Public Transit
Utilities Cable Available
Finance
Sales Price $385,000
Real Estate Tax $5,684 yearly

Work with Donna

Whether it’s your very first or the one you’ve always dreamed of. I will work hard for you, listen carefully to your needs, and stay committed to finding the right home for you.